Halls, catering and décor
We bring the hall, partner caterers, decorators and an electrician together, so you deal with one place from the first visit to the last guest leaving.
- guests at most
- 300
- about 150 guests each
- 2 floors
- to the first floor
- Lift
- with event lighting
- Full AC
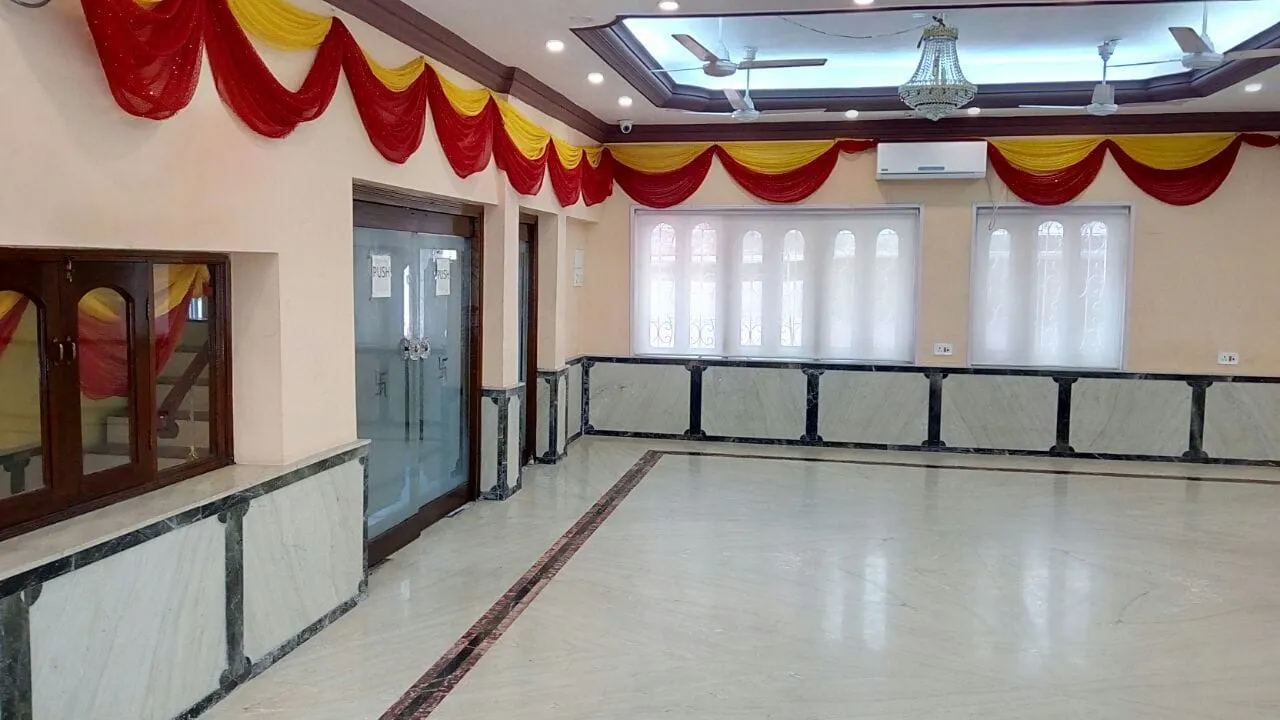
Ground floor
A full hall of about 150 guests that can be divided into two parts, so you can keep the stage and dining separate or run two smaller functions.
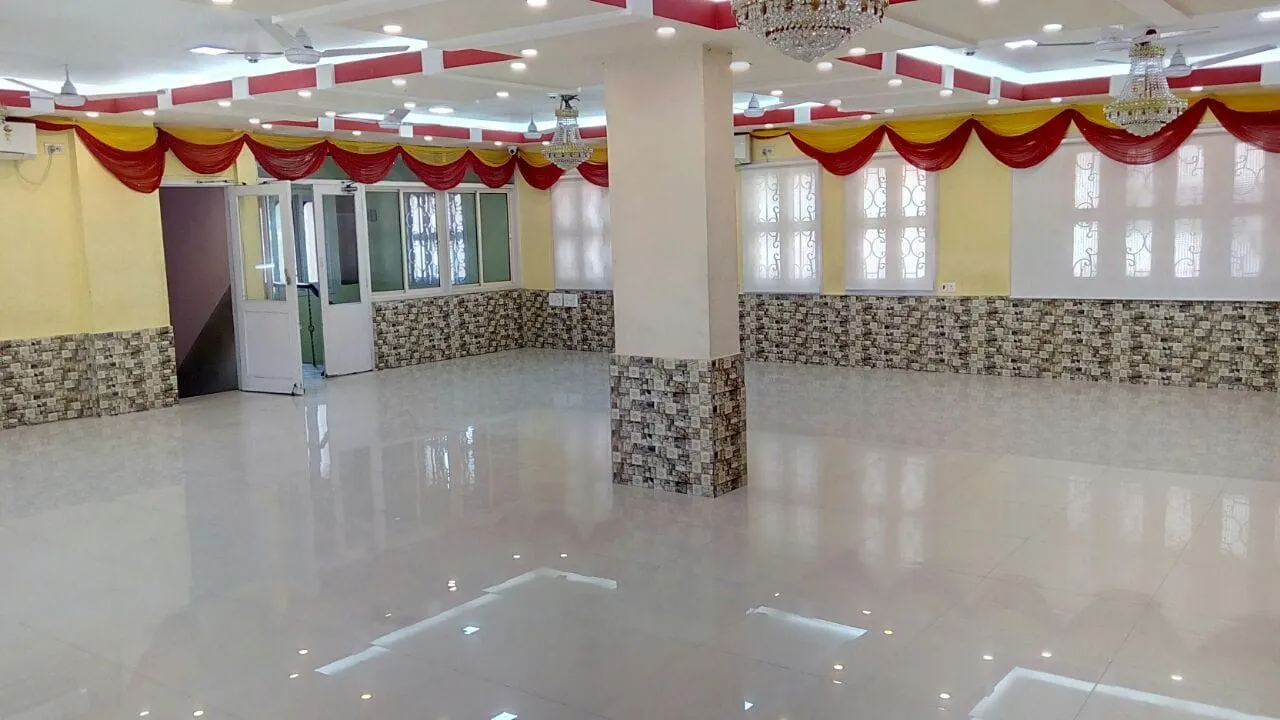
First floor
A hall of about 150 guests with two rooms and a common area beside it, useful as changing rooms for the families. A lift goes up from the ground floor.
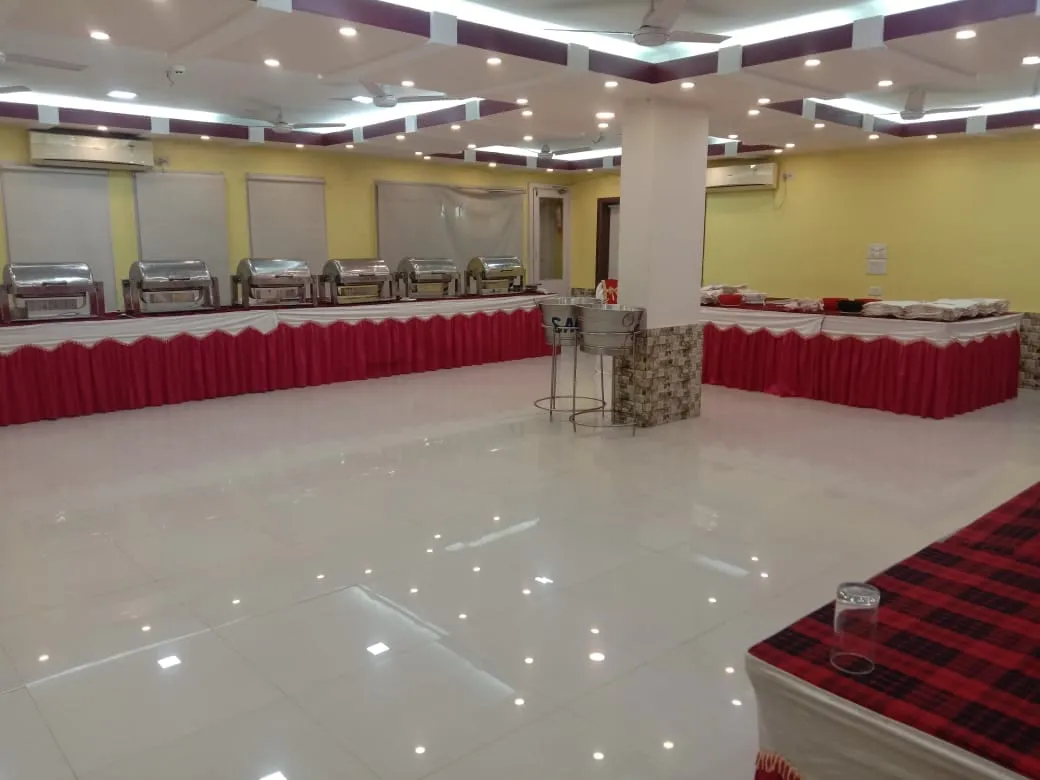
Catering and kitchen
We don't cook ourselves. We work with partner caterers who know the venue, and you are welcome to bring your own. The caterer gets a separate kitchen with two rooms and a passage.
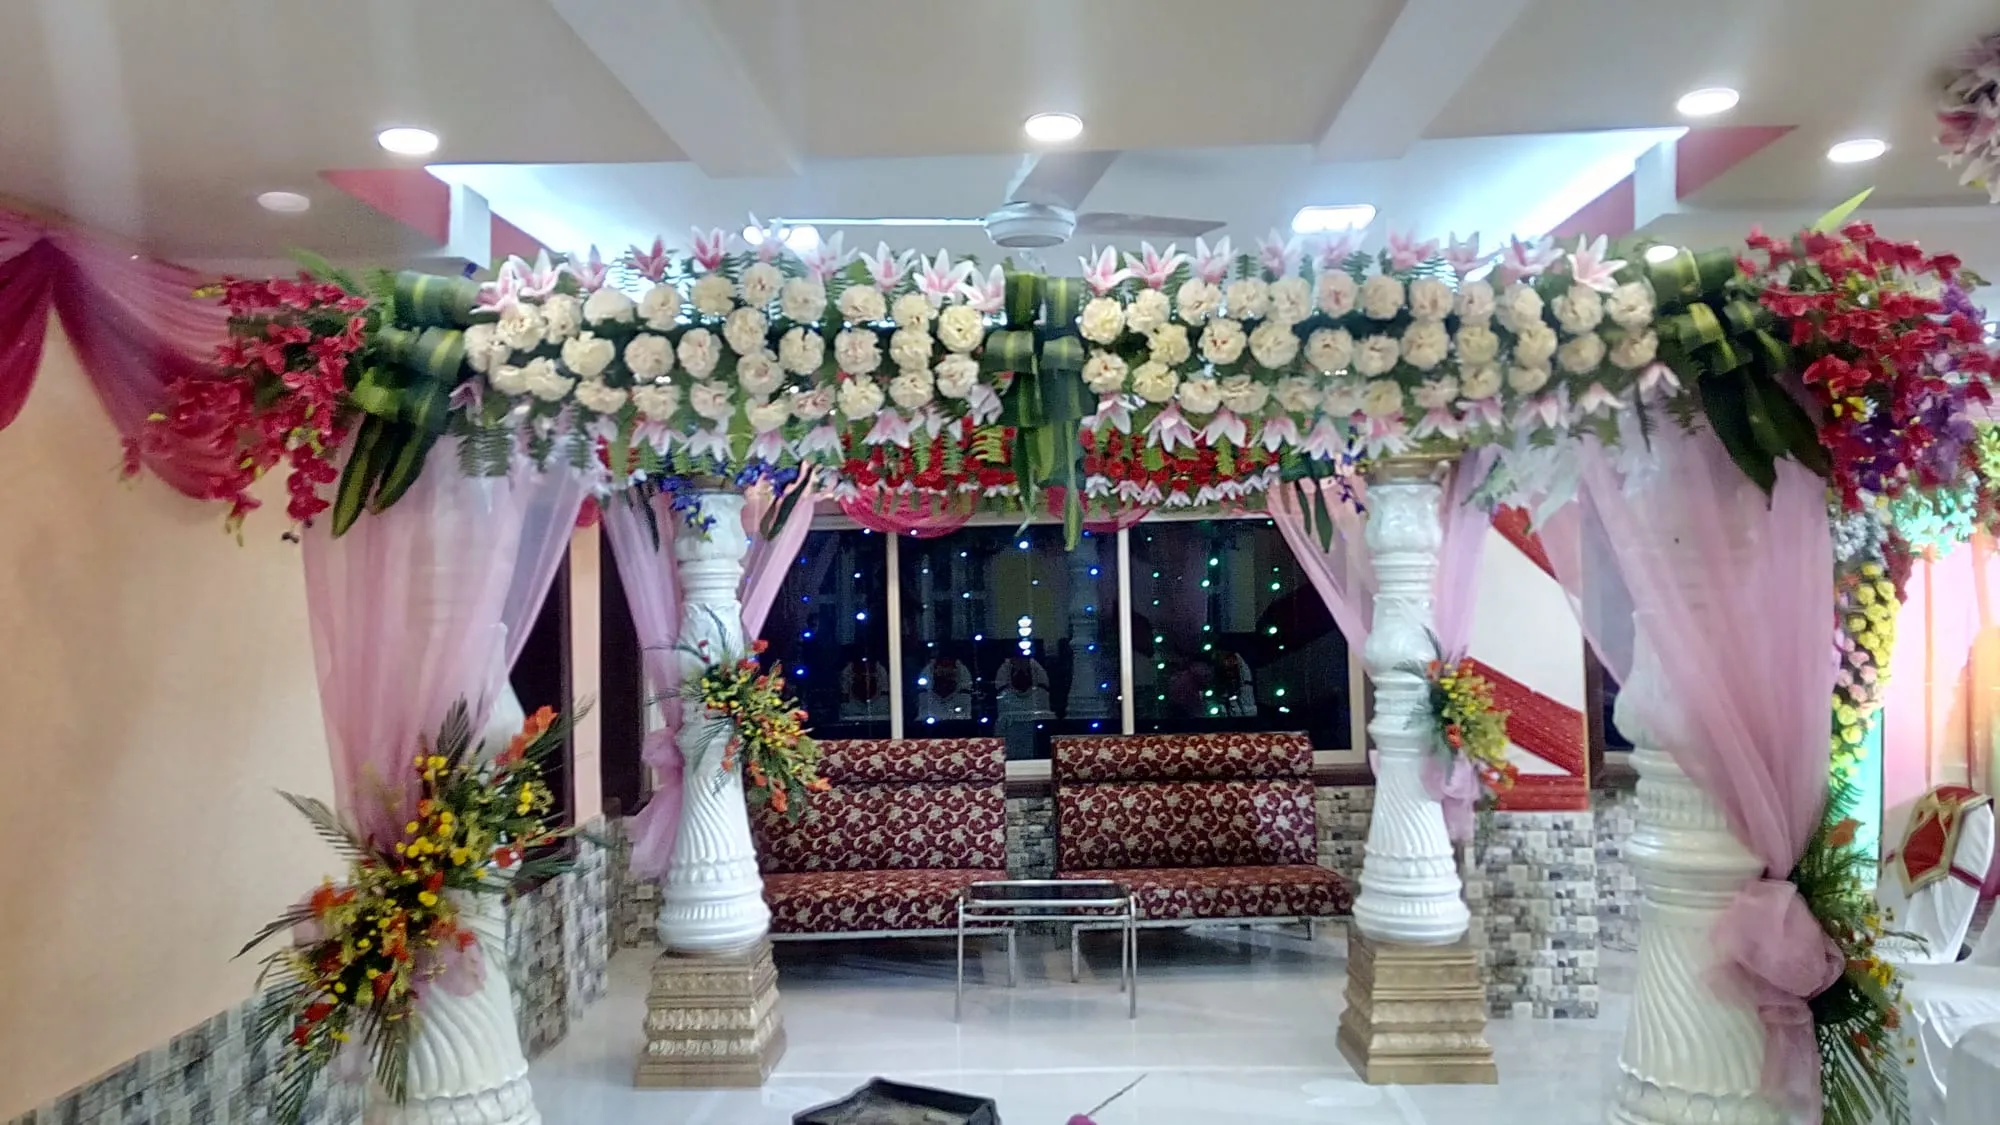
Decoration and lighting
Our partner decorators handle the entrance, stage, mandap, flowers and lighting to your theme. Sound, a projector and generator backup are arranged through our electrician.
Facilities
- Fully air-conditioned halls with event lighting
- Ground floor hall that can be split into two parts
- First floor hall with two rooms and a common area
- Changing rooms for the families
- Separate kitchen for caterers, with two rooms and a passage
- Lift to the first floor
- Partner caterers, or bring your own
- Partner decorators for stage, flowers and lighting
- Sound, projector and generator backup through our electrician
- DJ and music allowed
- Street parking nearby on the VIP Road side
Ask about prices and dates
Fill this in and tap the button. WhatsApp opens with your details already written, ready to send to the banquet.
Prefer to talk? Call +91 96811 04488